H175, Ramintra
รีโนเวททาวน์เฮาส์ รามอินทรา
Project Type : Renovation
Area : 245 Sq.m.
Year : 2025
Status : Preliminary Design
Location : Bangkok, Thailand
Renovation that redefines space—and the way we live within it.
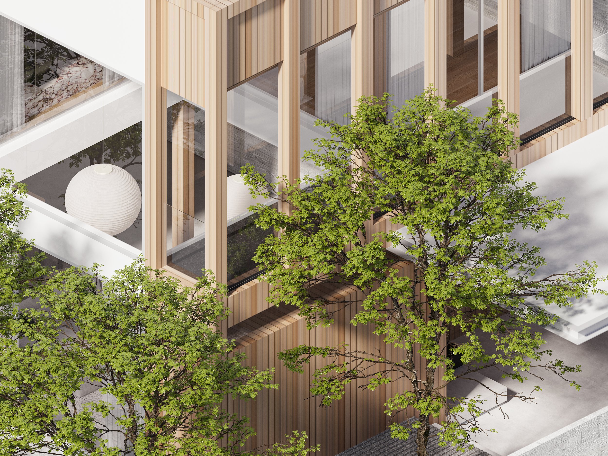
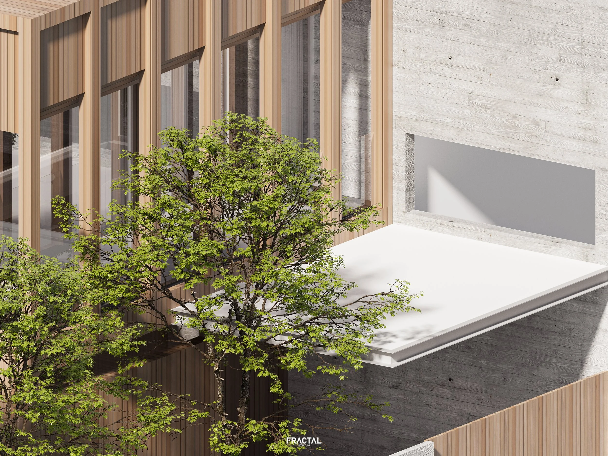
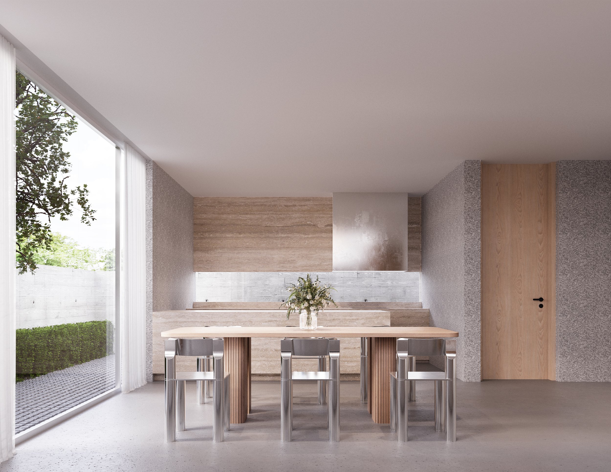
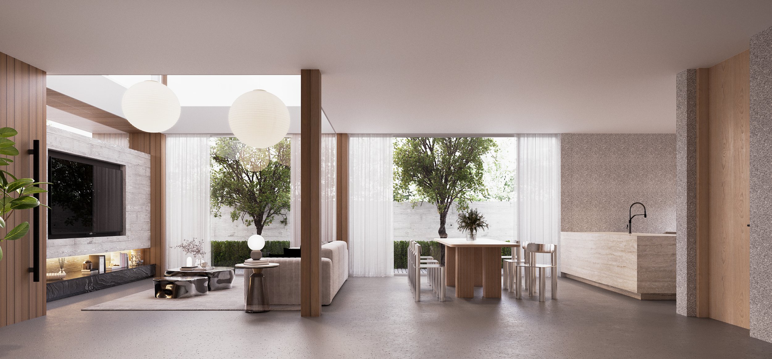
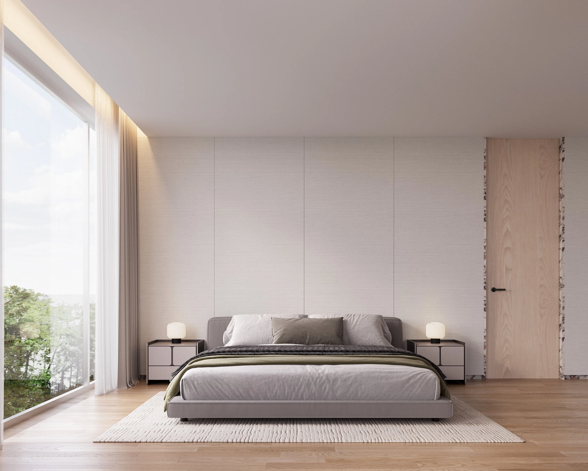
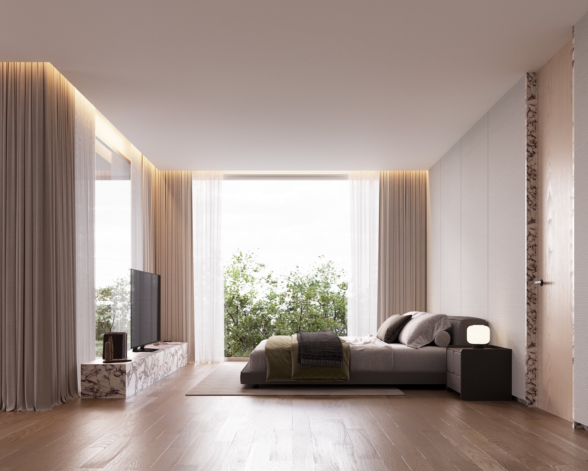
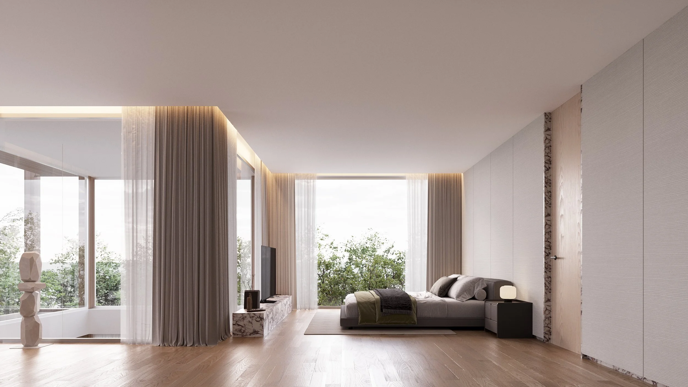
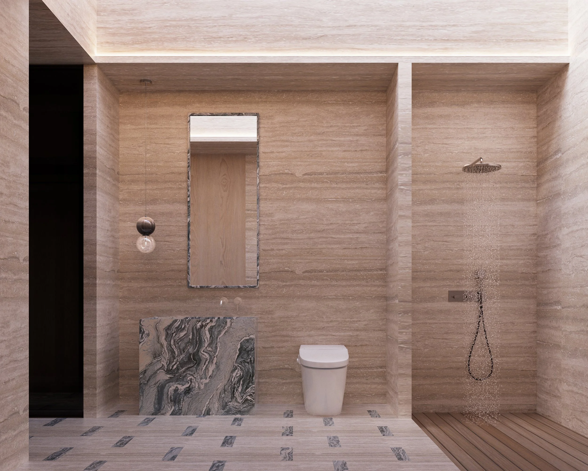
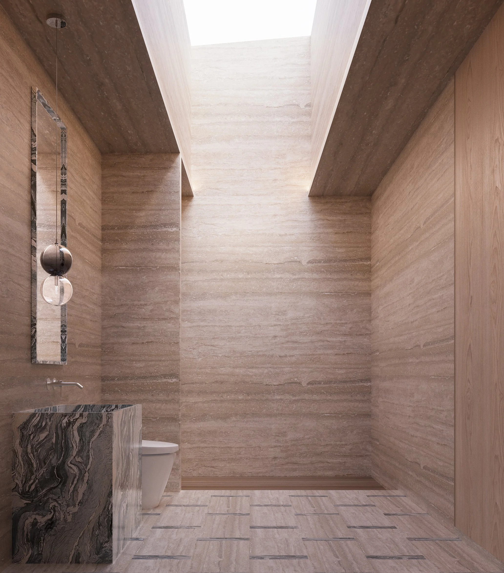
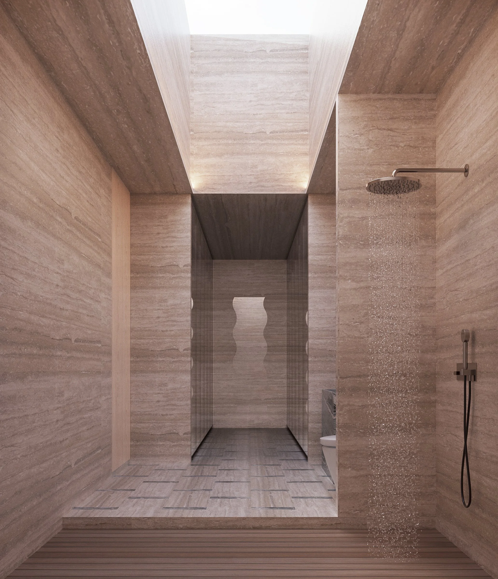
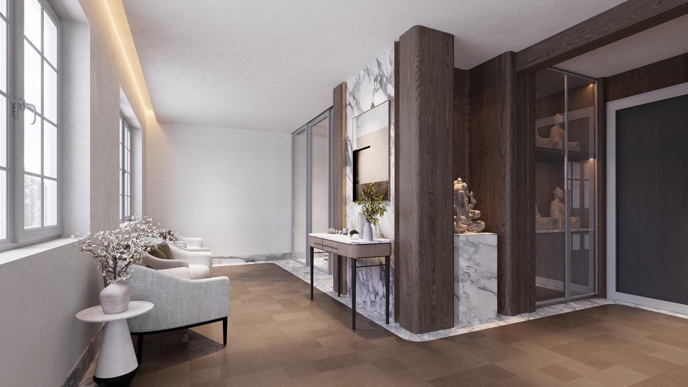
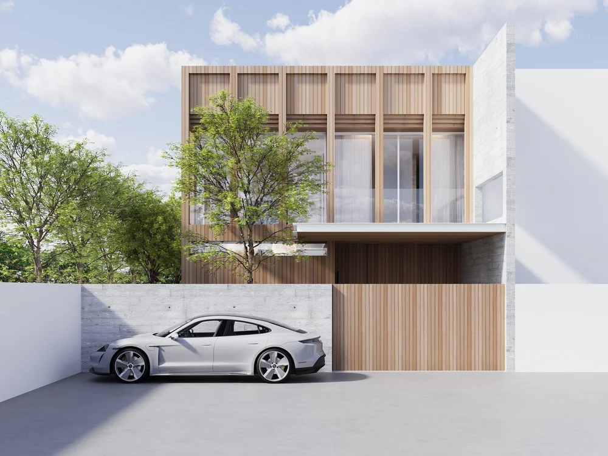
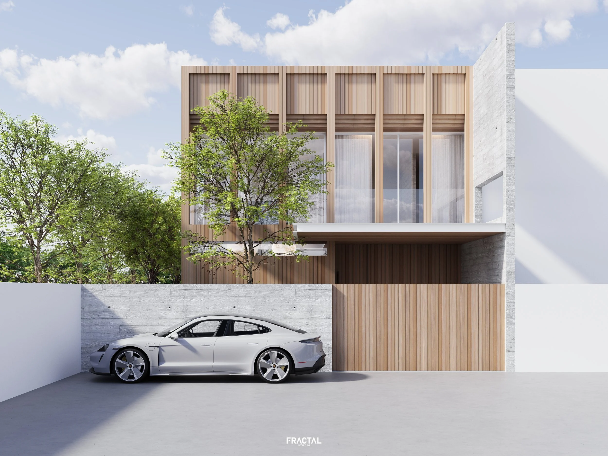
A 20-year-old, two-unit townhouse in the Ramintra area is viewed as more than just a house in need of repair, this Ramintra home renovation project is elevated into an experience-driven transformation. It allows residents to perceive and feel the evolution of the original space in a deeply meaningful way.
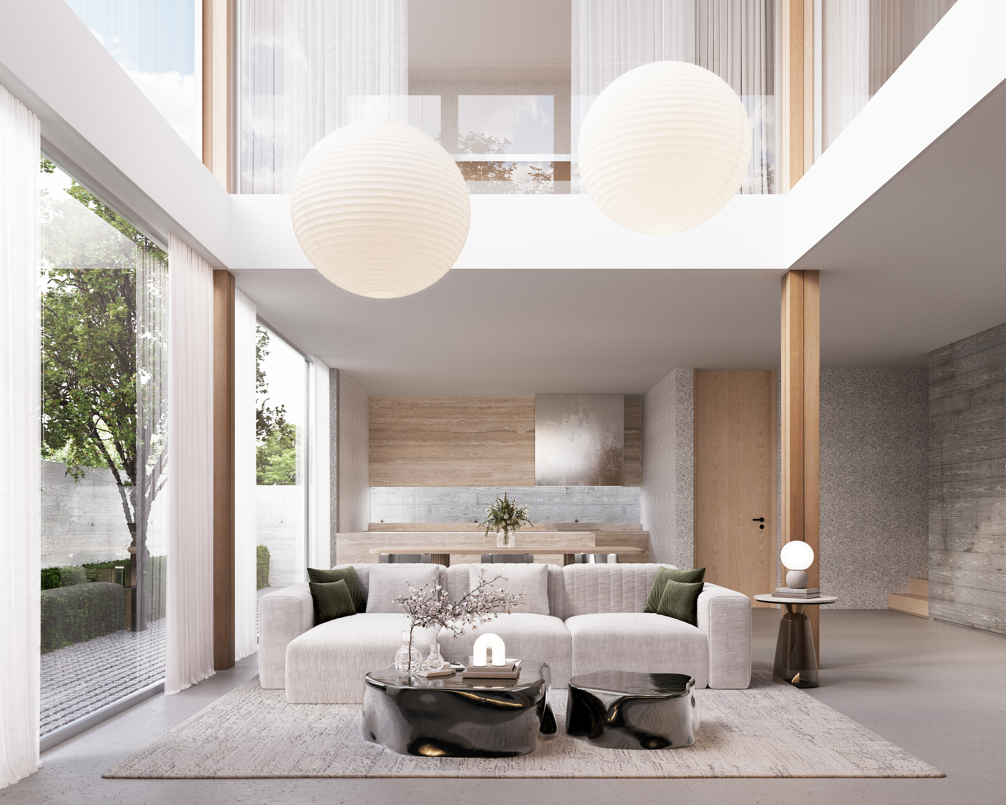
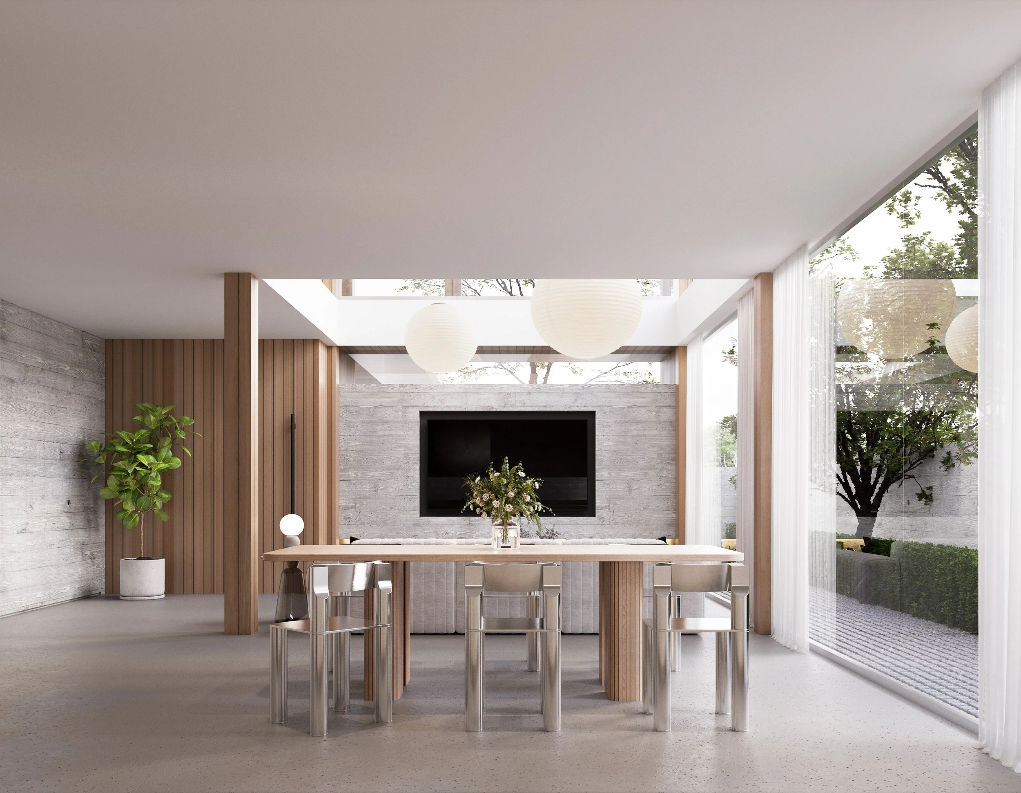
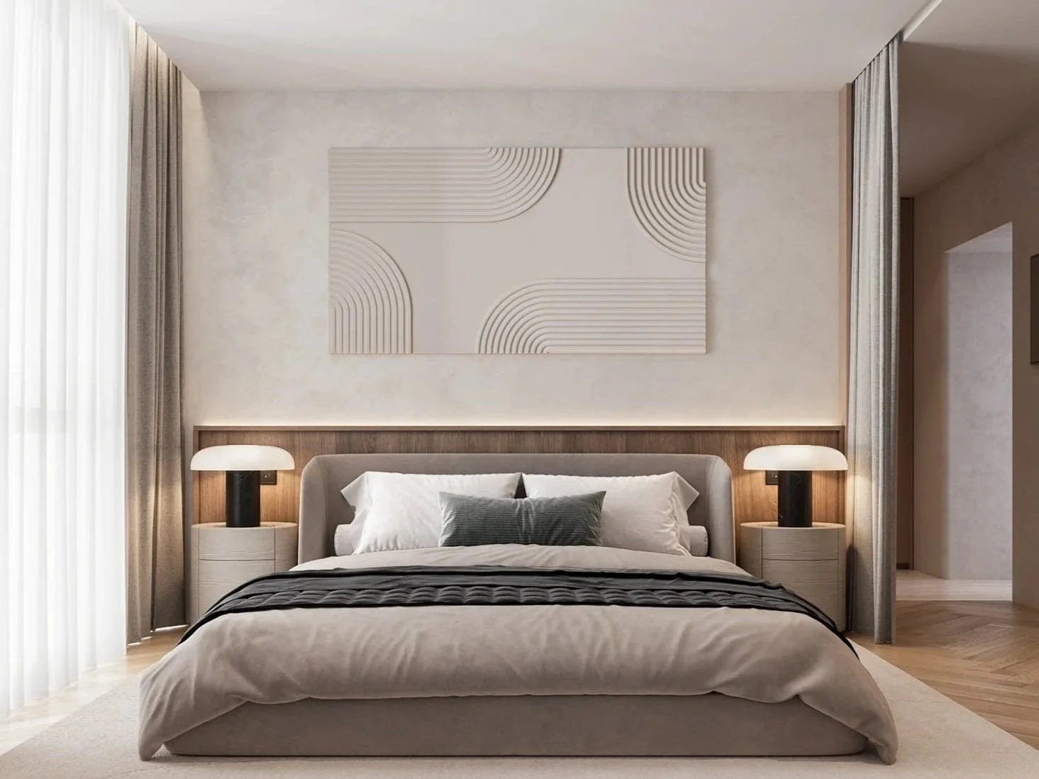
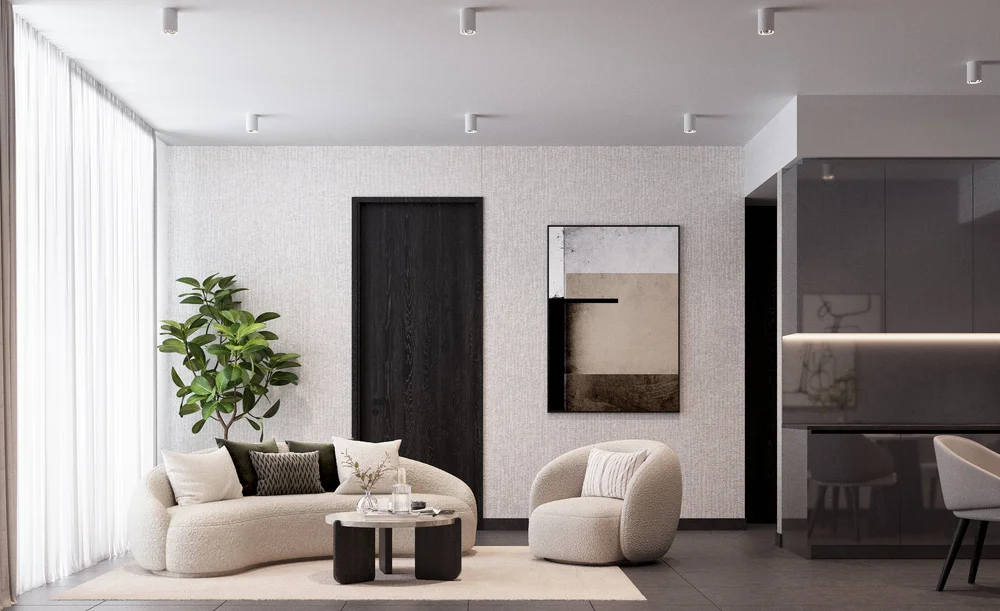
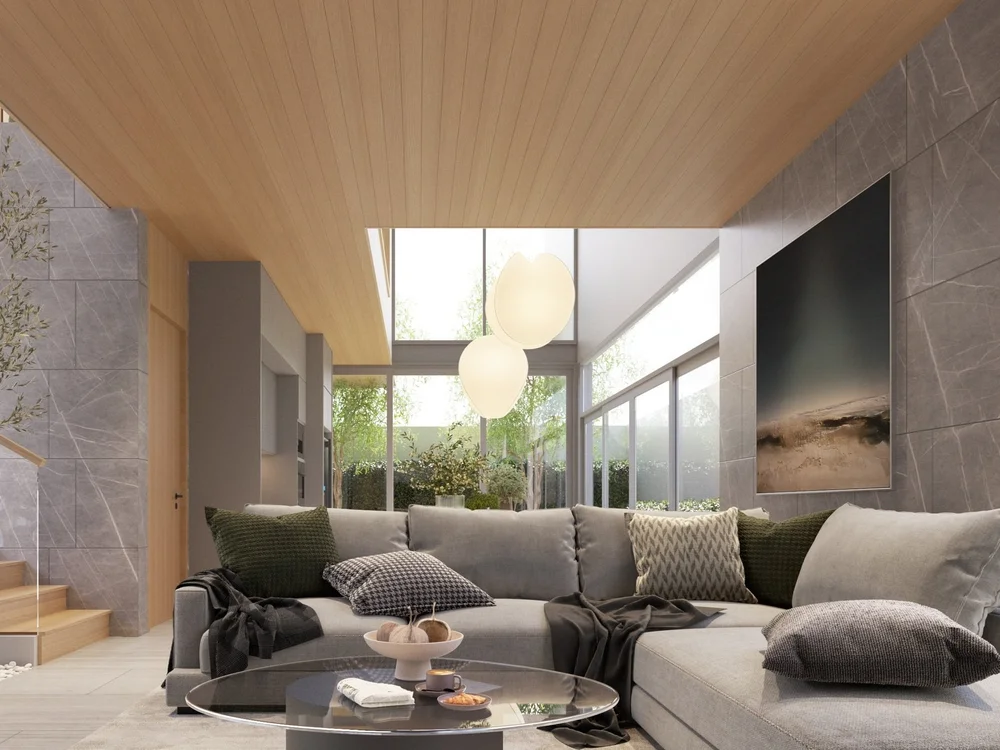
The redesign began by questioning the existing structure and boundaries. Bedrooms, living areas, and kitchens that were once compartmentalized and confined were reconfigured in position and scale to flow seamlessly into one another. By integrating a double-height space, natural light and airflow are drawn deep into the heart of the home, effectively eliminating the confinement of the original layout and dramatically enhancing spatial depth, dimension, and vitality.
เมื่อทาวน์เฮาส์เก่าอายุ 20 ปี สองคูหาในย่านรามอินทรา ไม่ได้ถูกมองว่าเป็นเพียงแค่บ้านที่ต้องซ่อมแซม โปรเจกต์ รีโนเวทบ้าน รามอินทรา หลังนี้จึงถูกยกระดับเป็นการสร้างประสบการณ์ใหม่ เพื่อให้ผู้อطاءreside ได้รับรู้และสัมผัสถึงวิวัฒนาการของพื้นที่เดิมในมิติที่ลึกซึ้งยิ่งขึ้น
การรีโนเวทเริ่มต้นจากการตั้งคำถามกับโครงสร้างและขอบเขตเดิม ปรับเปลี่ยนตำแหน่งของห้องนอน พื้นที่นั่งเล่น และห้องครัวที่เคยทึบตัน ให้เชื่อมต่อกันอย่างลื่นไหล พร้อมผสานช่องว่างแบบ Double-height space ดึงแสงธรรมชาติและลมให้ไหลเวียนเข้าสู่ใจกลางบ้าน ช่วยปลด 0-ความอึดอัดของแปลนเดิม และเพิ่มมิติทางสายตาให้บ้านดูกว้างและมีชีวิตชีวาขึ้นอย่างเห็นได้ชัด